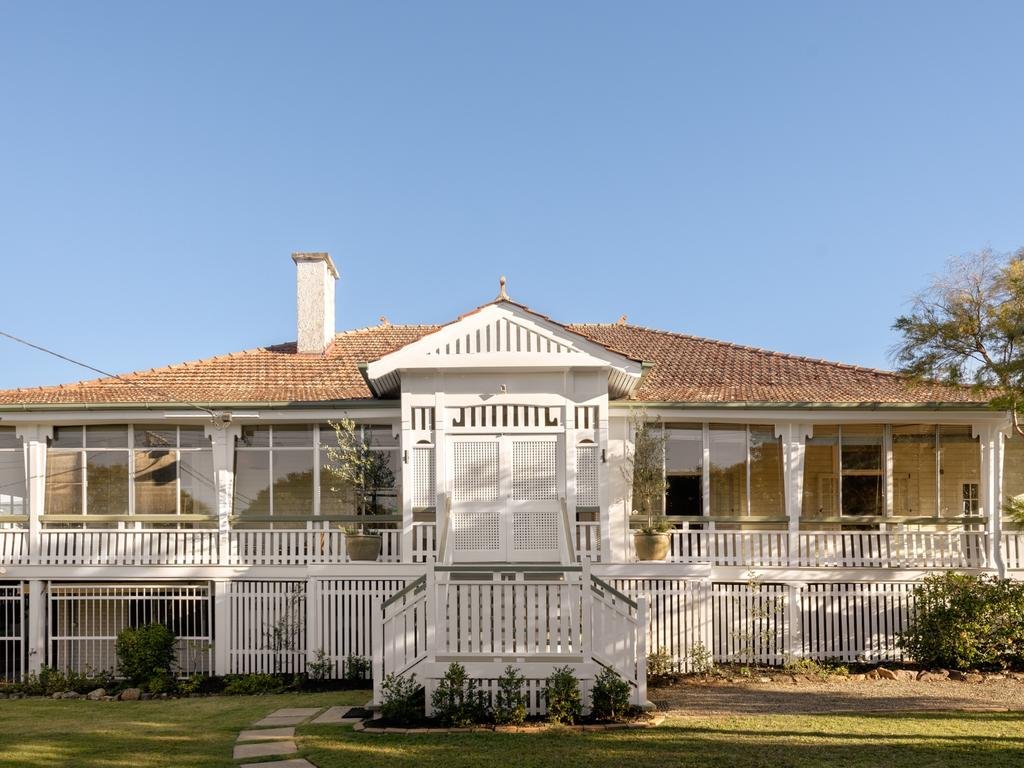

149 Lancaster Rd, Ascot is on the market.
A historic property has come to the market offering 1,640 sqm spread over four blocks in one of Brisbane’s most populated suburbs.
Located in Ascot, the Grade II listed property dates back to 1906 at 149 Lancaster Road and has been in the same family since 1968.
The 1906 Grade II listed property at 149 Lancaster Road is for sale for the first time since 1968.
It offers a mix of restored heritage, architectural heritage and privacy and is on the market with Ray White Ascot agent Nick Roche.
Mr Roche highlighted the rarity of the offering in the current Brisbane market.
“What’s remarkable is that the house hasn’t changed hands in almost 60 years,” he said.
“Reedy is not just a home; it is a piece of Brisbane history.
MORE NEWS: Shock as 15-storey tower was built in 48 hours
‘Stunning’: One bedroom adds $2 million to house price
Price Drop: Australian muso re-lists his Qld waterfront home during tour
The property has a swimming pool.
“What makes it so compelling is the balance – you have the 1906 character perfectly preserved, an extension designed by architect Vokes & Peters and incredible opportunities for the next owner to add value using the existing architectural plans.”
“The block also offers the rare opportunity to accommodate a tennis court, further increasing the appeal and scarcity of the property.”
Real estate records show Reedy was briefly on the market in 2016 and 2024.
Dating back to the historic Nyrambla Estate settlement, the house features over 120 years of original craftsmanship, including 4m high pressed metal ceilings, stained glass, marble fireplaces and original Bakelite door fittings.
Inside, the layout includes six bedrooms, four bathrooms, a study, a family study and a refrigerated wine cellar.
Formal lounge, living and dining rooms surrounding original fireplaces form the foundation of the upper level, while a wrap-around enclosed porch with a bar, living room and outdoor terraces overlooks the private lawn and swimming pool.
On the ground floor, three multi-purpose rooms offer flexibility for hobbies, storage or future expansion.
The interiors feature custom Karen Walker color palettes by Resene, designed to complement the art. Functional updates include an architectural three-car garage designed by Stuart Vokes of Vokes & Peters – complete with an available masterplan for future expansion.
The sellers said the home has character that has never faded in more than 120 years.
“People often describe it as grand, and this word really fits – not because it is flashy or formal, but because it exudes generosity of space and spirit,” they said.
“Honestly it comes down to location and I would say there is a reason why this is one of the best locations in Brisbane – you are close to the river, a short walk to Racecourse Road, close to New Farm and the city with entertainment venues and just 10 minutes from the airport.”
The sellers said they also loved the garage, designed by Stuart Vokes of Vokes and Peters.
“It adds a modern touch to the property but is also beautiful to look at on its own – as practical for storing cars as it is pretty for hosting parties,” they said.
“But once you step out the gate, the neighborhood comes alive.”
The deadline for expressions of interest is September 8th.