Brisbane’s luxury apartment market has changed significantly in recent years, particularly in prestigious riverside areas.
Brisbane suburbs averaging over $2 million in sales have more than quadrupled since 2020, with most suburbs concentrated along the Brisbane River where lifestyle appeal, views and proximity converge.
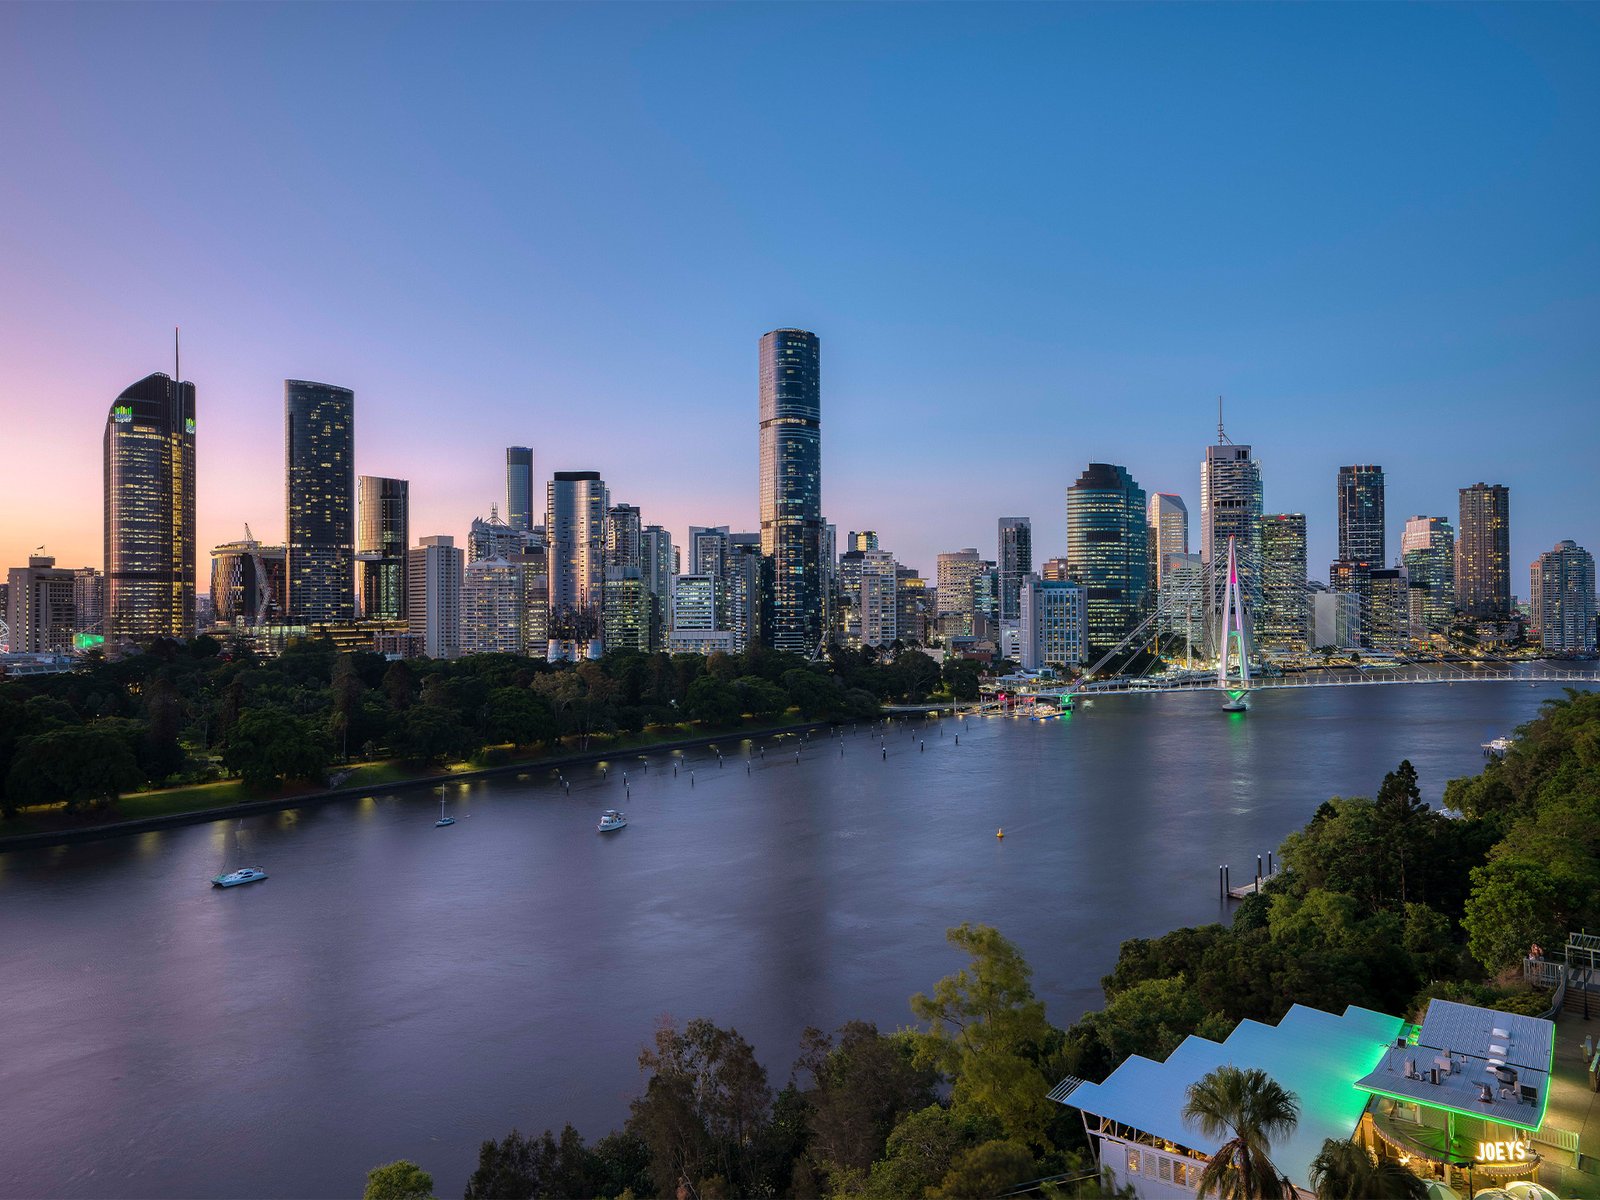
Kangaroo Point is a standout riverfront district characterized by its peninsular shape and tranquil, upscale living, just minutes from the city’s best dining, entertainment and cultural attractions.
And within this enviable enclave, one street in particular stands out.
“River Terrace Kangaroo Point is undoubtedly one of the most iconic streets as it offers views of the city and the Botanic Gardens and the views of the CBD are significantly better than those in southern Brisbane,” says Pedro Pikos, managing director of Pikos Group.
“It is 550 meters long and only occupied by 33 properties.”
Taking up 20% of this 550 meter frontage is Skye by Pikos, a recently completed luxury residential development that sets a benchmark for prestigious living in Brisbane.

Skye by Pikos is located in the exclusive and sought-after Kangaroo Point area of Brisbane.
A groundbreaking project in a changing market
Located on the historic cliffs of Kangaroo Point, Skye has 64 three-bedroom apartments (only two per floor) and five penthouses in three separate 14-storey buildings.
Skye is crafted with the signature sophistication that is synonymous with Pikos, whose history dates back to 1988.
One of its trademarks is Roman classic travertine, widely used in all kitchens, bathrooms and balconies.
For the project, around 20,000 square meters of travertine stone were shipped from Tivoli in Italy.
The interior finishes also include European oak floors, wood veneer joinery, PARISI fittings and V-ZUG appliances.
Spacious indoor-outdoor floor plans flow seamlessly into wide three-meter balconies – perfect for enjoying the views.
There is a rooftop leisure and regeneration terrace with lounges and outdoor kitchen, as well as a heated 25 meter magnesium infinity pool with elevated river views.
On the ground floor, a large porte cochère entrance leads to lobbies for two residents, while a central landscaped garden connects to a private library and dedicated work areas.
It’s the attention to detail that Pikos shows as a developer focused on long-term residential heritage (they’re also behind the upcoming Gaia development) rather than rapid churn.
The travertine stone used in each residence is just one of Skye’s signature design features.
The team behind the architectural vision
Alongside Pikos, a strong team of collaborators helped bring Skye to life, with interior design by Julie Williamson and architecture by Archifield and Conrad Gargett.
The early stages of the design process focused on Skye’s west-facing orientation and were heavily influenced by Archifield’s engagement with subtropical architecture.
This climate-responsive design approach places emphasis on a site’s natural ventilation and daylight, rather than post-compensation through mechanical cooling.
Bringing Skye in line with this approach required detailed solar modeling and sunpath analysis to enable the design team to understand how the homes were exposed at different times of day and year.
The findings—that peak solar intensity would decrease around 2:15 p.m. in the summer—led the team to incorporate key passive environmental strategies into the design that harmonize with the building’s orientation.
The three meter deep balconies, planting zones and retractable external blinds work together to ensure that no direct sunlight penetrates the main living areas before around 3:45 p.m.
This multi-layered passive shading system prioritizes both home comfort and the preservation of uninterrupted views of the CBD skyline, which Skye is able to take advantage of in its prime location at Kangaroo Point.
Archifield’s original design thought was further refined by Conrad Gargett, softening the building’s presence and enhancing its sculptural quality through the integration of landscaping and curved balconies.
The result is a façade that reflects the surrounding layered rock formations, seamlessly integrating Skye into the clifftop landscape of Kangaroo Point.
Spacious, three meter deep balconies are part of a climate-friendly design approach – and offer unobstructed views of the business district skyline.
A trusted developer that sets Skye apart
What sets Skye apart, besides the outstanding design, is the trust that is built between the developer and buyers, as building long-term relationships is of utmost importance at Pikos.
“When you take a buyer off the market, I know they trust you,” Mr. Pikos says.
This is an element that defines the buyer-to-occupant journey in Skye (as well as many other Pikos developments) and is supported in part by the group’s facilities management division, Pikos+.
Pikos+ ensures the long-term viability of development, with Pikos being a constant presence throughout the journey from design to performance and maintenance.
This commitment to building trusting relationships has clearly resonated with buyers, as Skye – now completed and already occupied – only has a limited number of apartments left.